
Few home projects raise more questions than a full renovation, and the first one is almost always about time. Families need to know when they can move back in and how long they will live around dust and noise. If you are planning home remodeling in Newark, CA, the answer depends on scope, permits, and materials. This guide explains realistic timelines, the stages involved, and the factors that cause delays.
What Counts as a Whole House Remodel
A whole house remodel changes most or all of the living space rather than a single room. It usually includes the kitchen, bathrooms, flooring, paint, and lighting. It may also extend to layout changes, new windows, an updated electrical panel, or a new HVAC system. Because many trades work in sequence, the schedule is more complicated than the sum of individual room projects.
It helps to separate a remodel from nearby terms. A cosmetic refresh, such as paint and flooring, may take only a few weeks. A major renovation that moves walls or adds square footage behaves more like new construction, with longer design, engineering, and inspection phases. Ask any contractor which category your plan fits, since the answer sets your timeline more than any other factor.
The Average Timeline at a Glance
Most whole house remodels take roughly four to eight months from the first design meeting to the final walkthrough. Construction is only part of that span. Projects with structural changes or additions can run a year or longer. These are planning ranges based on common industry experience, not guarantees, so ask for a written schedule specific to your house.
The table below shows how time typically divides across project types. On larger jobs, design and permitting can take nearly as long as construction.
Typical Whole House Remodel Timelines by Project Scope
| Project scope | Design and planning | Permits | Construction | Total estimate |
|---|---|---|---|---|
| Cosmetic refresh (paint, floors, fixtures) | 2–4 weeks | 0–2 weeks | 3–6 weeks | 1.5–3 months |
| Mid-scope (kitchen, baths, floors, no layout change) | 1–2 months | 3–6 weeks | 3–4 months | 5–7 months |
| Full renovation with layout changes | 2–4 months | 1–3 months | 4–7 months | 7–14 months |
| Full renovation with addition or major structural work | 3–6 months | 2–4 months | 6–10 months | 11–20 months |
Treat each row as a range. A tidy, well-prepared project lands near the low end, while an older house with surprises lands near the high end.
How the Work Unfolds, Stage by Stage
Planning and Design
Everything starts with measurements, budgets, and design decisions. Homeowners choose layouts, finishes, and appliances, and the contractor or designer produces drawings. This stage often takes one to three months for mid-scope work, and longer when an architect or engineer is involved.
Rushing it usually backfires. A change made after construction starts costs more time than the same change made on paper.
Permits and Approvals
Most structural, electrical, plumbing, and mechanical work needs a permit from the local building department. Review times vary by city and by how busy the office is, so check the current process with your city early.
Submit complete drawings. Requests for corrections restart part of the clock, and a single missing detail can add weeks.
Demolition and Structural Work
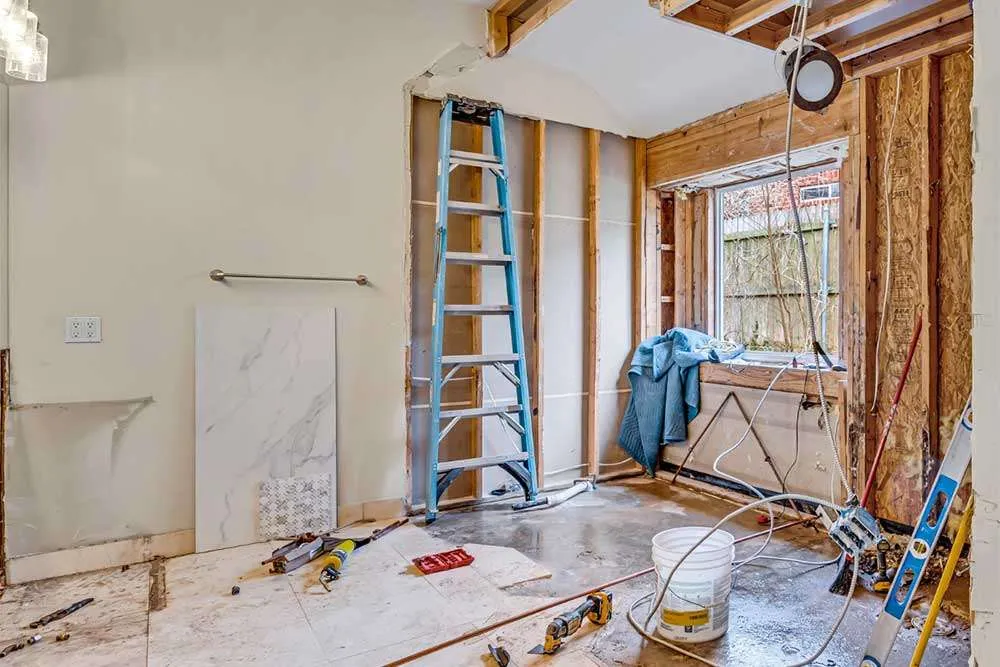
Demolition is fast, often one to two weeks, but it reveals surprises. Walls may hide old wiring, water damage, or framing that does not match the plans. Homes built before 1978 may require lead paint precautions, and older materials may need asbestos testing before anything is removed.
Structural changes, such as removing a load-bearing wall, add engineering and inspection steps.
Rough-In for Plumbing, Electrical, and HVAC
Once the walls are open, tradespeople install the systems that will end up hidden. This phase commonly runs several weeks, and an inspector must approve it before the walls are closed. Scheduling matters here because the electrician, plumber, and HVAC crew often need the same space on different days.
Insulation, Drywall, and Paint Preparation
After the rough-in inspection passes, crews insulate, hang drywall, tape, and sand. Drywall finishing needs drying time between coats, so it rarely moves as quickly as homeowners expect. Plan on roughly three to five weeks for a full house, depending on size and finish level.
Finishes, Fixtures, and the Final Walkthrough
Cabinets, countertops, flooring, tile, trim, paint, and fixtures go in during the last third of the job. Custom cabinets and stone countertops are often made to measure once the space is framed, so lead times can stretch for weeks.
The job ends with final inspections and a punch list, a short list of small fixes the contractor completes before closing out the project.
What Makes a Remodel Faster or Slower
No two houses follow the same schedule, but a handful of factors explain most of the difference.
Size and complexity. More square footage means more material, more labor hours, and more inspections. A layout change adds far more time than the same square footage with walls left in place.
Age and condition of the home. Older houses tend to hide outdated wiring, galvanized pipes, or rot. Finding these problems mid-project is common, and fixing them takes time that no estimate can fully predict.
Material choices. Stock tile and standard cabinets arrive quickly. Custom millwork, imported stone, and special-order windows can take weeks or months. Ordering early often matters more than choosing the cheapest option.
Speed of decisions. Contractors can only move as fast as the homeowner approves selections. A week spent choosing a faucet can stall a plumber and push back every trade that follows.
Contractor availability. Busy, reputable contractors may book out weeks or months ahead. Ask when a crew can start and whether they will work on your house continuously or split their time with other jobs.
Common Delays and How to Avoid Them
Most delays come from a short list of predictable problems. Knowing them in advance makes them easier to manage.
- Hidden damage: Mold, termite damage, or outdated wiring found after demolition. A pre-construction inspection reduces the odds.
- Change orders: Mid-project design changes that require new materials, revised drawings, or another round of approvals.
- Backordered products: Windows, appliances, or cabinets that arrive late. Confirm delivery dates before construction begins.
- Failed or postponed inspections: A correction notice or a hard-to-book inspection slot can pause the next phase.
A good schedule includes some padding for these events. A buffer of several weeks on a large project is realistic, not pessimistic.
Staying Home or Moving Out During the Remodel
Where you live during construction affects the timeline. Living in the house forces crews to work around your belongings, set up and break down protection daily, and limit noisy or dusty work to certain hours. That can lengthen the job.
Moving out lets the crew spread across the house, shut off water or power when needed, and finish faster. The tradeoff is the cost of temporary housing. Some families choose a middle path, remodeling in phases, such as bedrooms and bathrooms first, then the kitchen.
If you stay, plan for a temporary kitchen, a protected path to a working bathroom, and dust barriers around any rooms you still use. Safety matters most when children, pets, or anyone with breathing concerns share the home.
Practical Ways to Keep Your Project on Track
A smooth remodel is usually the result of preparation before the first wall comes down.
Finalize major selections before construction starts. Layouts, cabinets, windows, flooring, and fixtures should be chosen, priced, and ordered where possible. Late choices are one of the most controllable causes of delay.
Ask for a written schedule with milestones, such as demolition complete, rough-in inspection passed, and drywall finished. Compare progress against it during weekly check-ins, and agree on a single point of contact who answers questions quickly.
Agree in writing on how change orders work. Each change should come with a price and a schedule impact before you approve it.
Finally, verify your contractor. In California, you can look up a contractor’s license status through the Contractors State License Board, and you should confirm insurance as well. A qualified, well-organized contractor often saves more time than any scheduling trick.
Questions to Ask Contractors About Timing
Before signing a contract, ask each contractor how long similar projects have taken them, not just how long yours should take. Ask who handles permits and how they have dealt with correction notices in the past. Request a start date, an estimated completion date, and an explanation of what could shift either one.
Ask how they handle hidden problems and what happens if materials arrive late. Clear, specific answers usually signal a contractor who plans carefully. Vague answers or very short promises compared with other bids deserve a closer look.
Conclusion
A whole house remodel is rarely a quick project. Most take about four to eight months from first design meeting to final walkthrough, and larger renovations can take a year or more. Design, permits, material lead times, and inspections often account for as much time as the construction itself.
The best way to protect your schedule is to plan thoroughly, choose finishes early, set aside a time buffer, and work with a licensed contractor who communicates clearly. With realistic expectations and a written timeline, you can manage the disruption and know when your home will be ready again.
Frequently Asked Questions
1. Can a whole house be remodeled in three months?
Only a limited cosmetic refresh, such as paint, flooring, and fixture updates, is likely to finish in about three months. Projects that involve kitchens, bathrooms, new systems, or layout changes almost always take longer because of permits, inspections, and material lead times.
2. Why do remodels often take longer than first quoted?
Common causes include hidden damage found after demolition, late selections, backordered materials, change orders, and inspection delays. A realistic estimate includes a buffer for these events.
3. How long do remodeling permits take to approve?
It depends on your city, the type of work, and how complete your drawings are. Simple projects may move quickly, while structural or large projects take longer. Contact your local building department early to learn its current process and review times.
4. Should I move out during a whole house remodel?
It is not required, but it often speeds up the work and reduces dust and safety concerns. If you stay, expect slower progress and plan for a temporary kitchen and bathroom. A phased remodel is another option.
5. What is the best time of year to start a remodel?
Because most remodel work is indoors, the season matters less than contractor availability, permit timing, and material delivery. Holidays can slow suppliers and crews, so ask your contractor which start dates avoid those gaps.